Commercial Case Study
Aluminium Partitions and Acoustic Glazing for a Corporate HQ
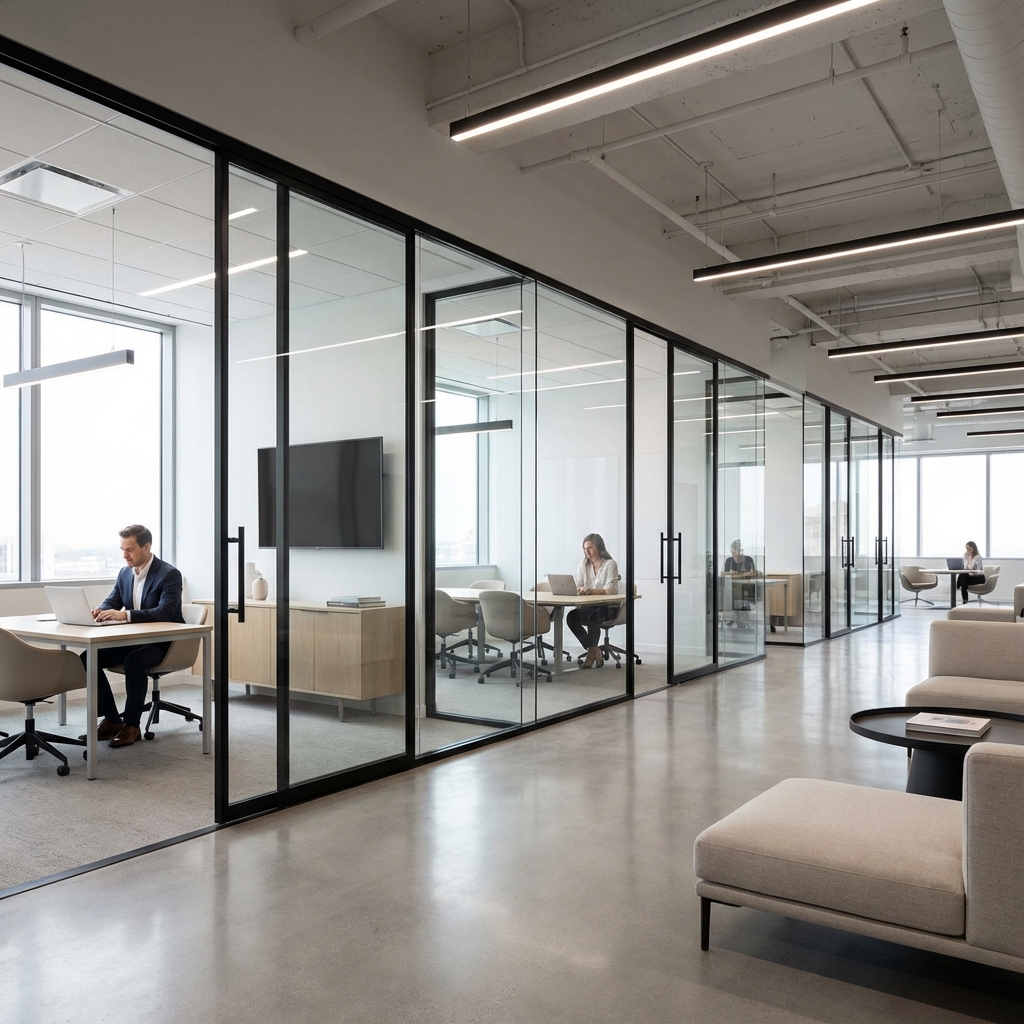
A 12,000 sq.ft. corporate headquarters fit-out in Raipur — cabin partitions, conference rooms, and breakout areas defined by GRETO 2560 aluminium partitions with acoustic double glazing.
The Brief
The client wanted private cabin and conference areas for senior leadership without darkening the open work floor. Acoustic isolation was critical: cabins had to be usable for confidential calls while still feeling part of the larger office.
The Solution
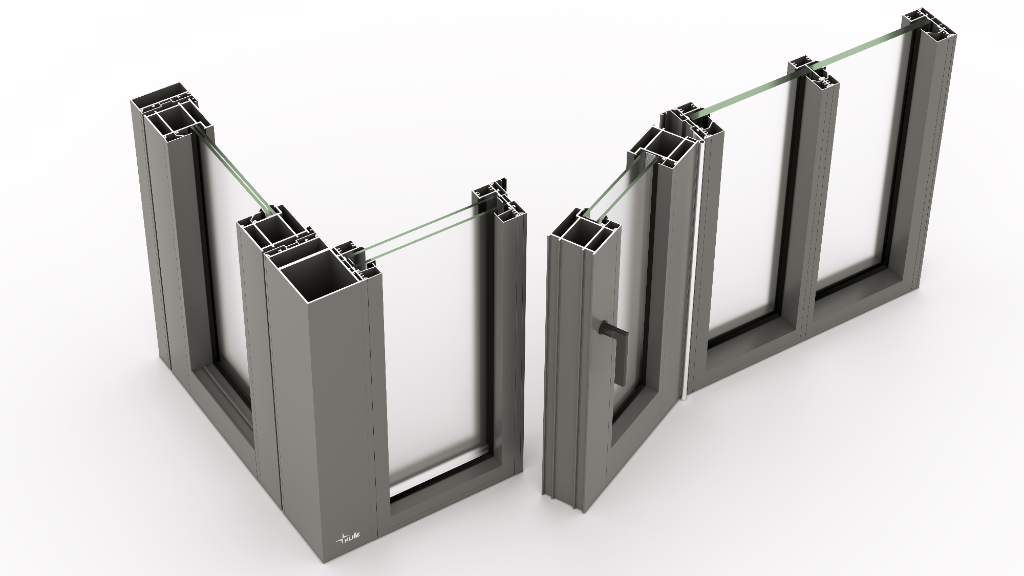
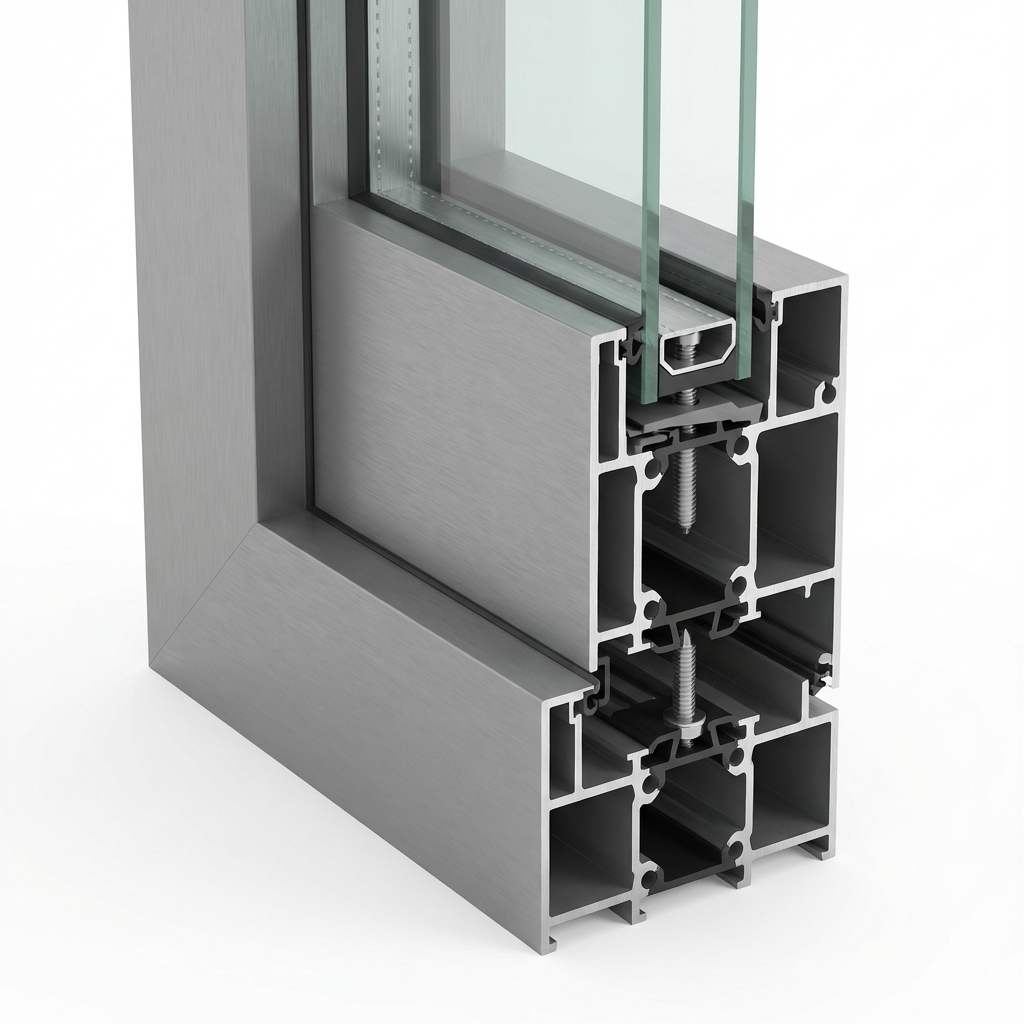
We installed GRETO 2560 partitions with 12 mm acoustic laminated glazing across cabin walls and conference rooms. Door openings use slim aluminium framed swing doors with concealed magnetic locks. The wood-and-aluminium panel option was used for two collaboration zones to add warmth.
Outcome
Acoustic test on commissioning showed Rw 38 dB across glazed cabin walls — well above the brief. Daylight reached the deepest part of the floor plate. The full installation was completed in 6 weeks across two phases to keep the office operational.
Project Gallery
Selected Views
Planning a similar project?
Talk to our team in Raipur for a quote on system aluminium windows, doors, partitions or railings for your home or commercial space.
Request a Consultation